
The Real Price Tag Behind a Utah Basement Rental
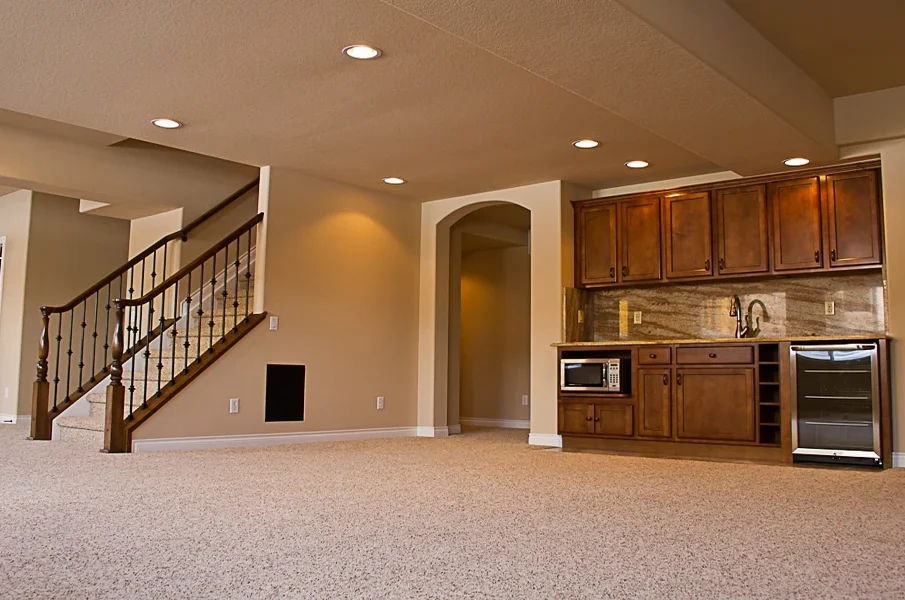
Basement apartments have become one of the most practical ways Salt Lake County homeowners add income without adding to the home’s footprint. Utah law treats an internal accessory dwelling unit inside an owner occupied single family home as a permitted use in most residential zones. So the question is no longer whether a city will allow one. It is what a unit that passes inspection actually costs. That number depends less on finishes than most people expect. Egress, fire separation, plumbing runs and energy code compliance usually decide whether a project lands near $55,000 or well past $100,000.
Those swing factors are where an experienced builder earns his keep, and it is why South Jordan homeowners keep calling Tyler Jones Construction. Tyler is a licensed and insured general contractor who specializes in basement refinishing. He draws floor plans around flow and future flexibility, so a rental today can become a guest suite or family space later without tearing out walls. He also handles the work that drives rental budgets most: egress windows installed to local code, walkout conversions, and kitchen and bath builds. He works across Salt Lake County and into Lehi and Park City. If a basement rental is on your list, call or text Tyler for a free construction bid before you settle on a budget.
What the Rules Add Before Work Starts
The state statute, Utah Code Section 10-9a-530 on internal accessory dwelling units, caps what cities can demand, and those caps shape the budget. A city may require the owner to live in the home. It may ask for one additional on site parking space and prohibit a separate utility meter. It may also ban rentals shorter than 30 days and record a notice on the property. Each of these has a price. A widened driveway pad adds concrete work. A shared meter means utilities usually get folded into rent. The short term rental ban means the math has to work on monthly tenants, not nightly guests.
The unit must also meet every building, health and fire code, and that is where most of the money goes. Utah updated its residential energy code this summer to an amended version of the 2024 IECC. According to this summary of Utah’s updated residential energy code, the prescriptive path no longer allows reduced R-values for spray foam. That matters for basement walls, where builders once leaned on thinner foam layers to save floor space. Plan review and permit fees in most Salt Lake County cities fall somewhere between $1,000 and $3,500, depending on valuation and scope.
Line by Line Through a Rental Build
Egress windows. Every sleeping room needs an emergency escape opening. Under the residential code Utah adopts, that means at least 5.7 square feet of net clear opening, a minimum of 24 inches high and 20 inches wide, with the sill no more than 44 inches off the floor. The window well needs at least 9 square feet of area and 36 inches of projection, plus a permanent ladder if it is deeper than 44 inches. Cutting the foundation, setting a header and installing a drained well typically runs $4,000 to $7,500 per opening. A two bedroom unit pays that twice.
Fire separation and alarms. Requirements vary by city. Many inspectors expect fire resistant drywall on the ceiling between the two dwellings and interconnected smoke and carbon monoxide alarms. Budget $1,500 to $4,000.
Plumbing. This is the widest swing in the whole project. A basement with existing rough in stubs keeps costs modest. One without them needs the slab trenched for drains, and fixtures below the sewer line need an ejector pump. A bathroom and kitchenette together can run $8,000 to $20,000.
Electrical. Kitchen circuits, arc fault and ground fault protection, and often a subpanel push this line to roughly $6,000 to $11,000.
Heating and cooling. Extending the main system’s ductwork mixes air between units and makes thermostat control awkward. A ductless mini split gives the tenant independent control for about $4,000 to $9,000.
Framing, insulation and drywall. For about 1,000 square feet, expect $12,000 to $22,000. Insulation choices now face the stricter rules described above.
Kitchenette and finishes. Cabinets, counters and compact appliances run $8,000 to $20,000. Luxury vinyl plank, paint, doors and trim add another $7,000 to $15,000. Vinyl plank over a concrete slab tolerates moisture far better than laminate or carpet pad.
The table below shows how those lines stack up at three common scopes.
| Scope | What it typically includes | Planning total |
|---|---|---|
| Studio unit | Existing rough ins, one egress window, kitchenette, one bath | $50,000 to $70,000 |
| One bedroom unit | New drain runs, two egress openings, full kitchen, mini split | $70,000 to $95,000 |
| Two bedroom with walkout | Excavation, new exterior door, retaining walls, full kitchen and bath | $100,000 to $160,000 or more |
Costs Owners Tend to Miss
Radon is the one most budgets skip. Utah’s environmental quality department estimates that about one in three homes in the state has elevated levels. The basement is the main entry point, and once someone sleeps down there, the exposure becomes daily. The state radon program’s testing guidance explains how to run a low cost short term test and recommends retesting when a lower level becomes living space. Mitigation systems that draw gas from beneath the slab have generally cost about $1,200 to $1,500. Excavation for a walkout can open new soil pathways, so testing again after construction is worth the small expense.
Sound control is the second. Mineral wool batts in the ceiling joists and resilient channel under the drywall add roughly $2,000 to $4,000. That spend often decides whether a tenant renews or moves out after one year.
Then there is contingency. Basements hide old plumbing, undersized footings and moisture problems that only appear once the walls are open. Holding back 10 to 15 percent of the build cost keeps a surprise from stalling the project halfway through.
Reading the Total Against the Payoff
The final figure makes more sense when it is measured against flexibility rather than rent alone. Because the owner occupancy rule ties the unit to the household, the space has to work for the family as well as for tenants. A rental kitchen can later serve aging parents. A second egress bedroom can become an office or a teenager’s room. The projects that hold their value best are the ones where the expensive, hidden work is done properly the first time. That means drains placed for future fixtures, insulation that meets the new code without shortcuts, and fire separation an inspector signs off on without a second visit. Finishes can always be upgraded later. Concrete cutting and code corrections are far more expensive to repeat.





-
Modern Design Ideas for Expanding Your Home in Miami
Miami homes have a character of their own: bright, airy, and deeply ... -
-